
Design Decisions to Make Before Construction Begins on Your Scottsdale Custom Home
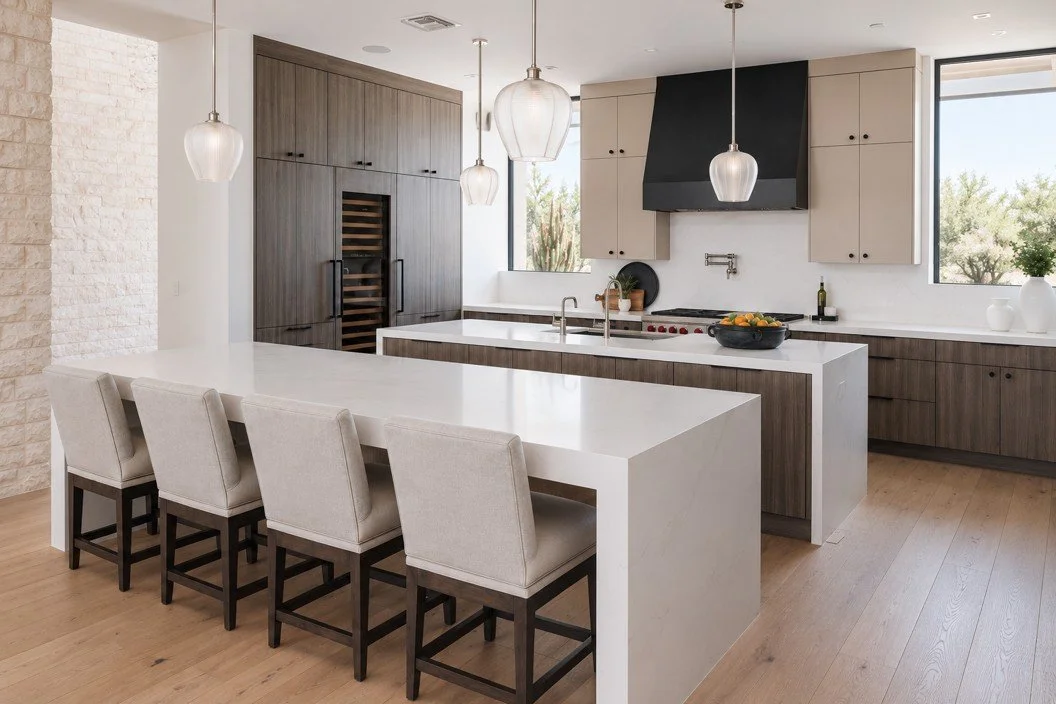
One of the biggest misconceptions about building a custom home is that interior design decisions can wait until the house is well underway.
In reality, some of the decisions that have the biggest impact on how your home ultimately looks and functions need to happen surprisingly early.
By the time you can physically walk through your new kitchen or bathroom, plumbing may already be roughed in, electrical locations may be set, cabinetry could be in production, and changes may suddenly become much more complicated—and expensive.
At Ashley Marie Interiors, we work with homeowners and builders throughout Scottsdale, Paradise Valley, Phoenix, and the surrounding Arizona area to think through these details before they become last-minute decisions.
Here are some of the areas we like to address early in a custom-home project.
Start With the Furniture Plan
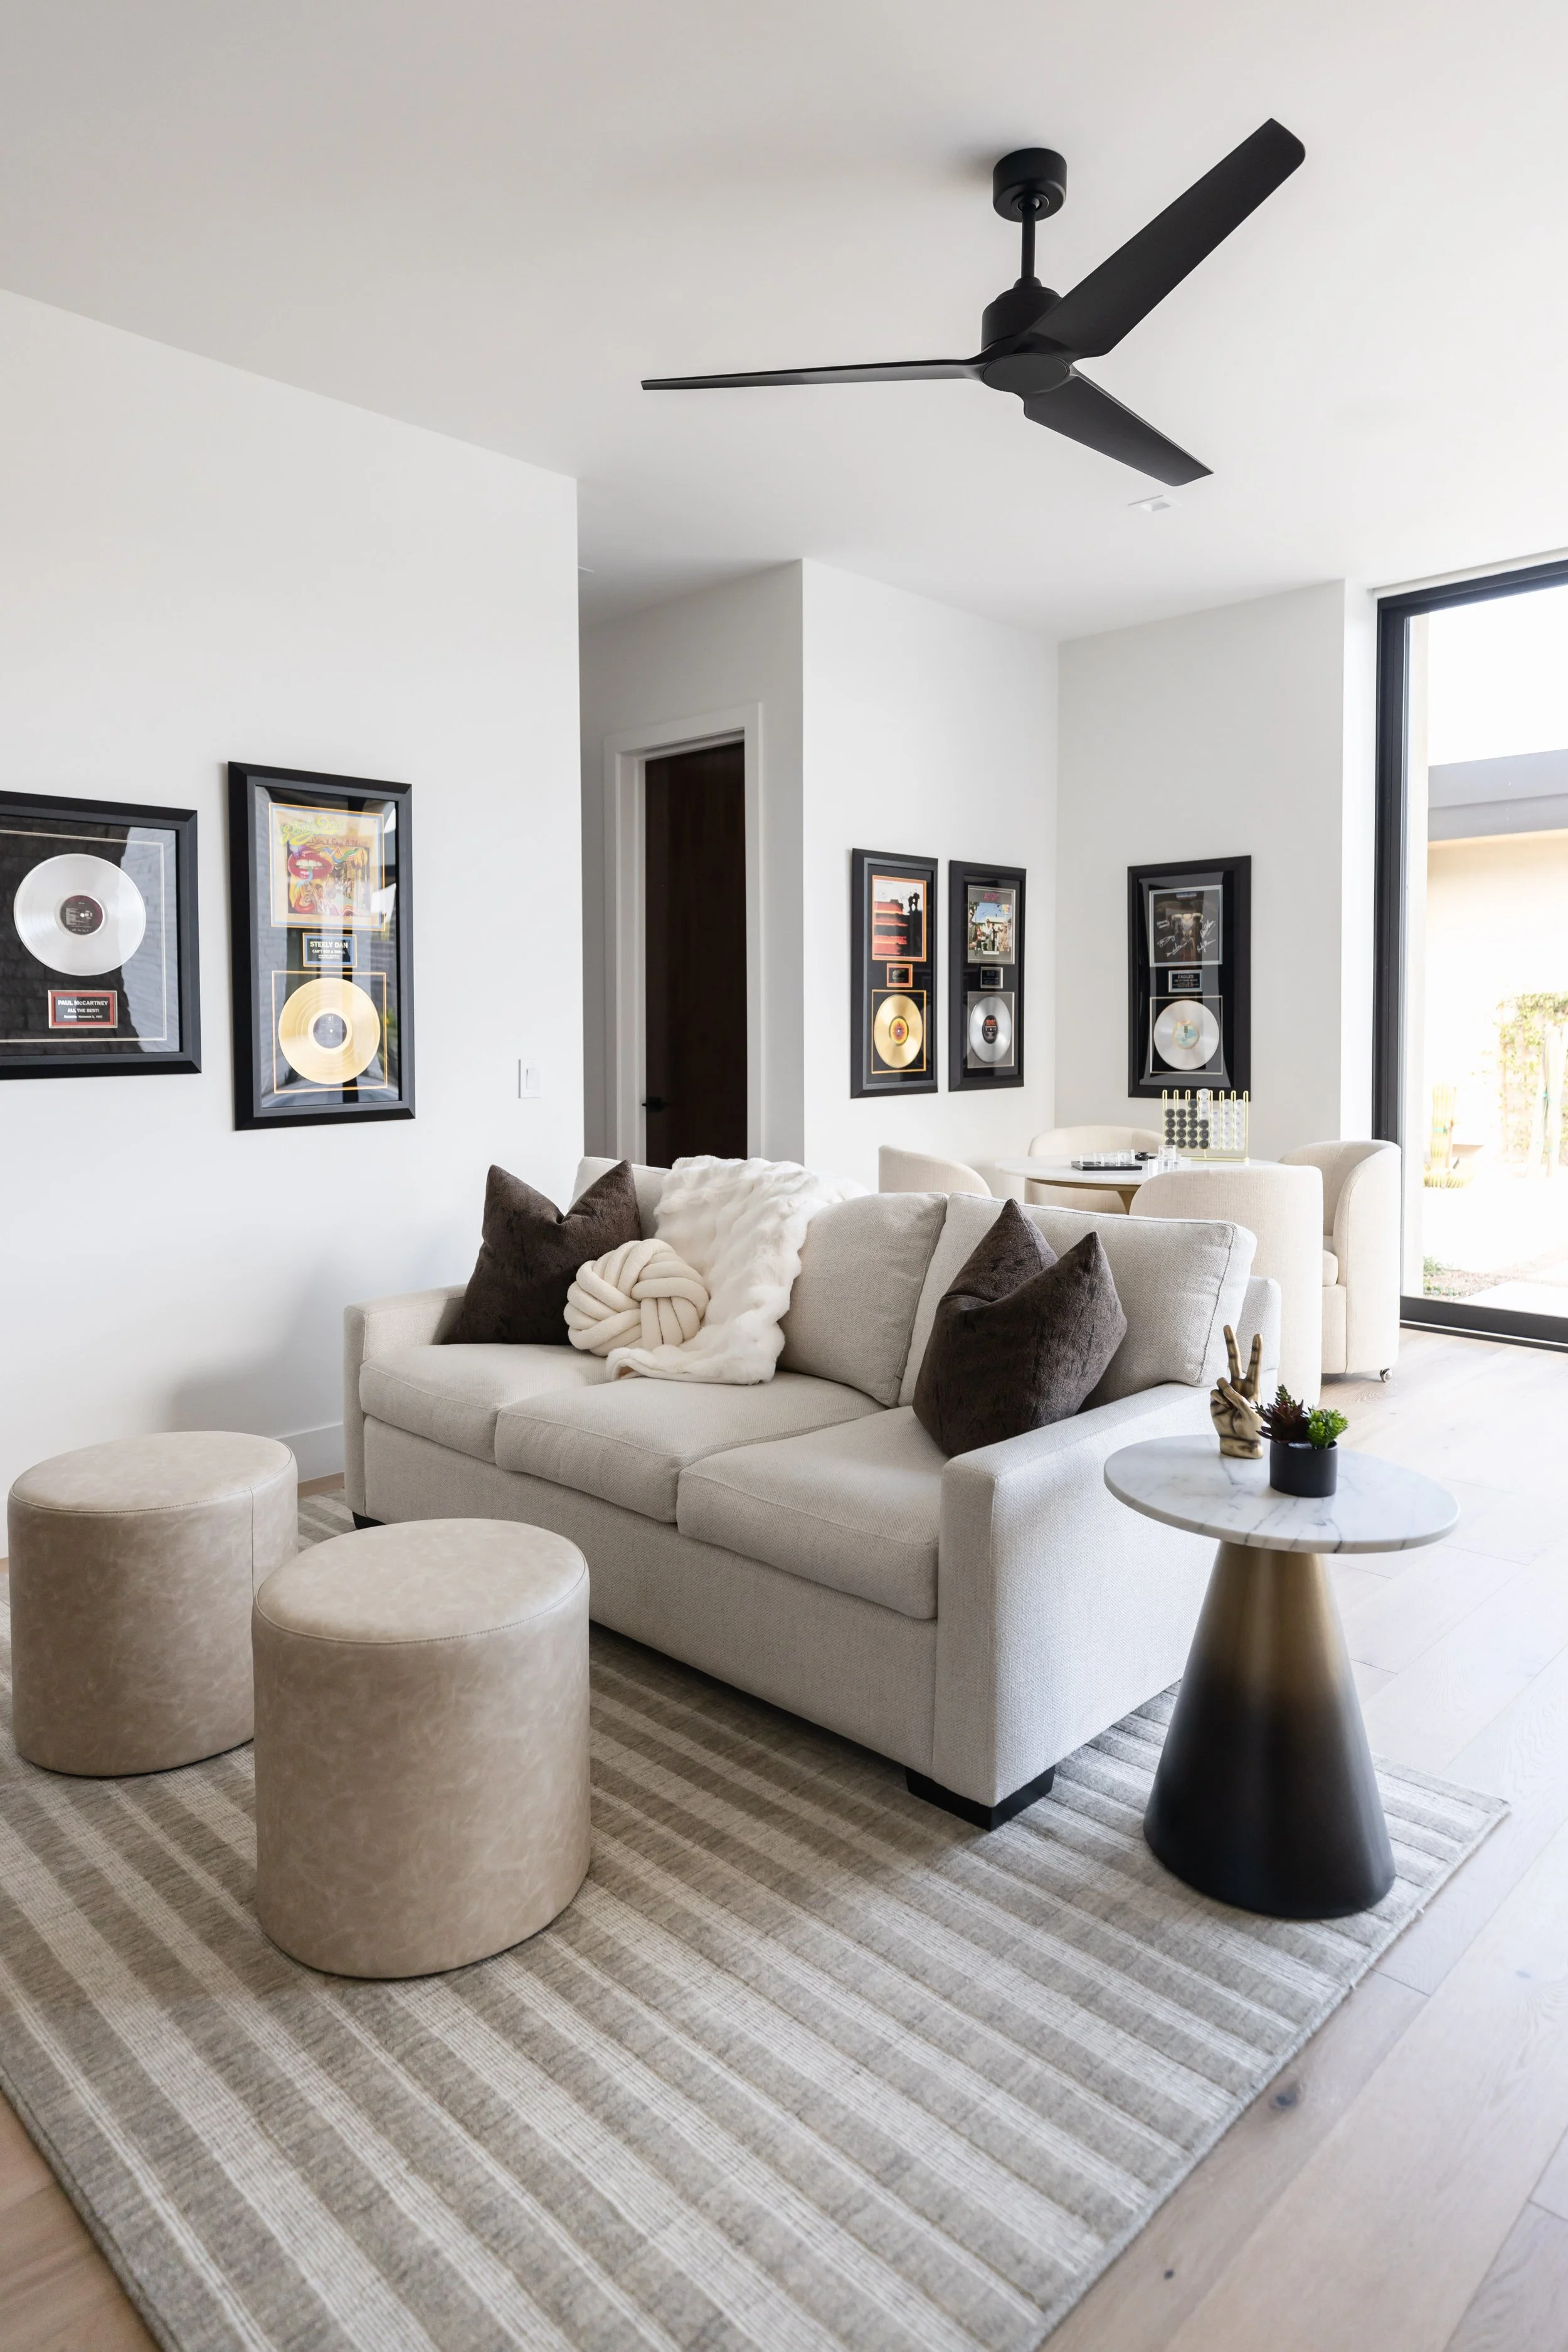
Furniture might seem like something you choose at the end of a project, but the way a room will eventually be furnished can affect decisions made during construction.
Before determining electrical locations, lighting placement, or even some architectural details, it helps to understand how the space will actually be used.
Where will the sofa sit?
How large should the dining table be?
Where will the bed be positioned?
Will a room need floor outlets?
Should sconces align with a bed, vanity, piece of artwork, or architectural feature?
Thinking about furniture early allows the architecture, lighting, and electrical plan to support the finished room instead of forcing the furniture to work around decisions that have already been made.
Finalize Cabinetry Earlier Than You Think
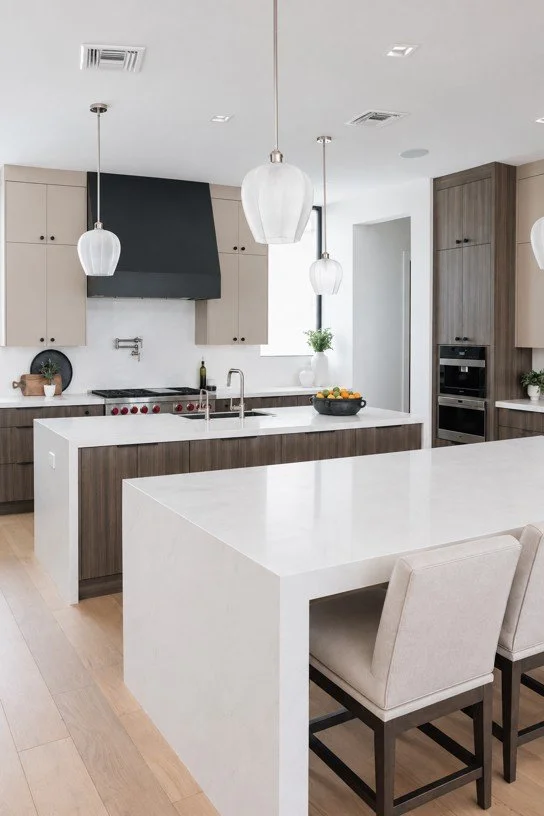
Cabinetry affects much more than storage.
In kitchens, bathrooms, laundry rooms, bars, offices, and built-ins, cabinet layouts interact with countertops, appliances, plumbing, lighting, electrical locations, hardware, and surrounding architectural details.
This is why cabinetry should be considered as part of the overall design rather than as a standalone selection.
We look at how cabinets function, but also how they relate visually to the rest of the room.
Even seemingly small decisions—drawer versus door storage, appliance locations, cabinet heights, or where a panel begins and ends—can make a significant difference in the finished space.
Think Through Your Lighting Plan
Lighting is one of the easiest things to underestimate during a custom build.
It isn't simply a matter of choosing beautiful fixtures.
The placement of those fixtures matters just as much.
A pendant should relate to the island underneath it. A chandelier should make sense with the dining table. Bathroom sconces need to work with mirrors and cabinetry. Bedroom lighting should correspond with the furniture plan.
There are also layers of lighting to consider: architectural lighting, decorative lighting, task lighting, accent lighting, and natural light.
Planning these together creates a much more thoughtful result.
Make Plumbing Selections Before Rough-In
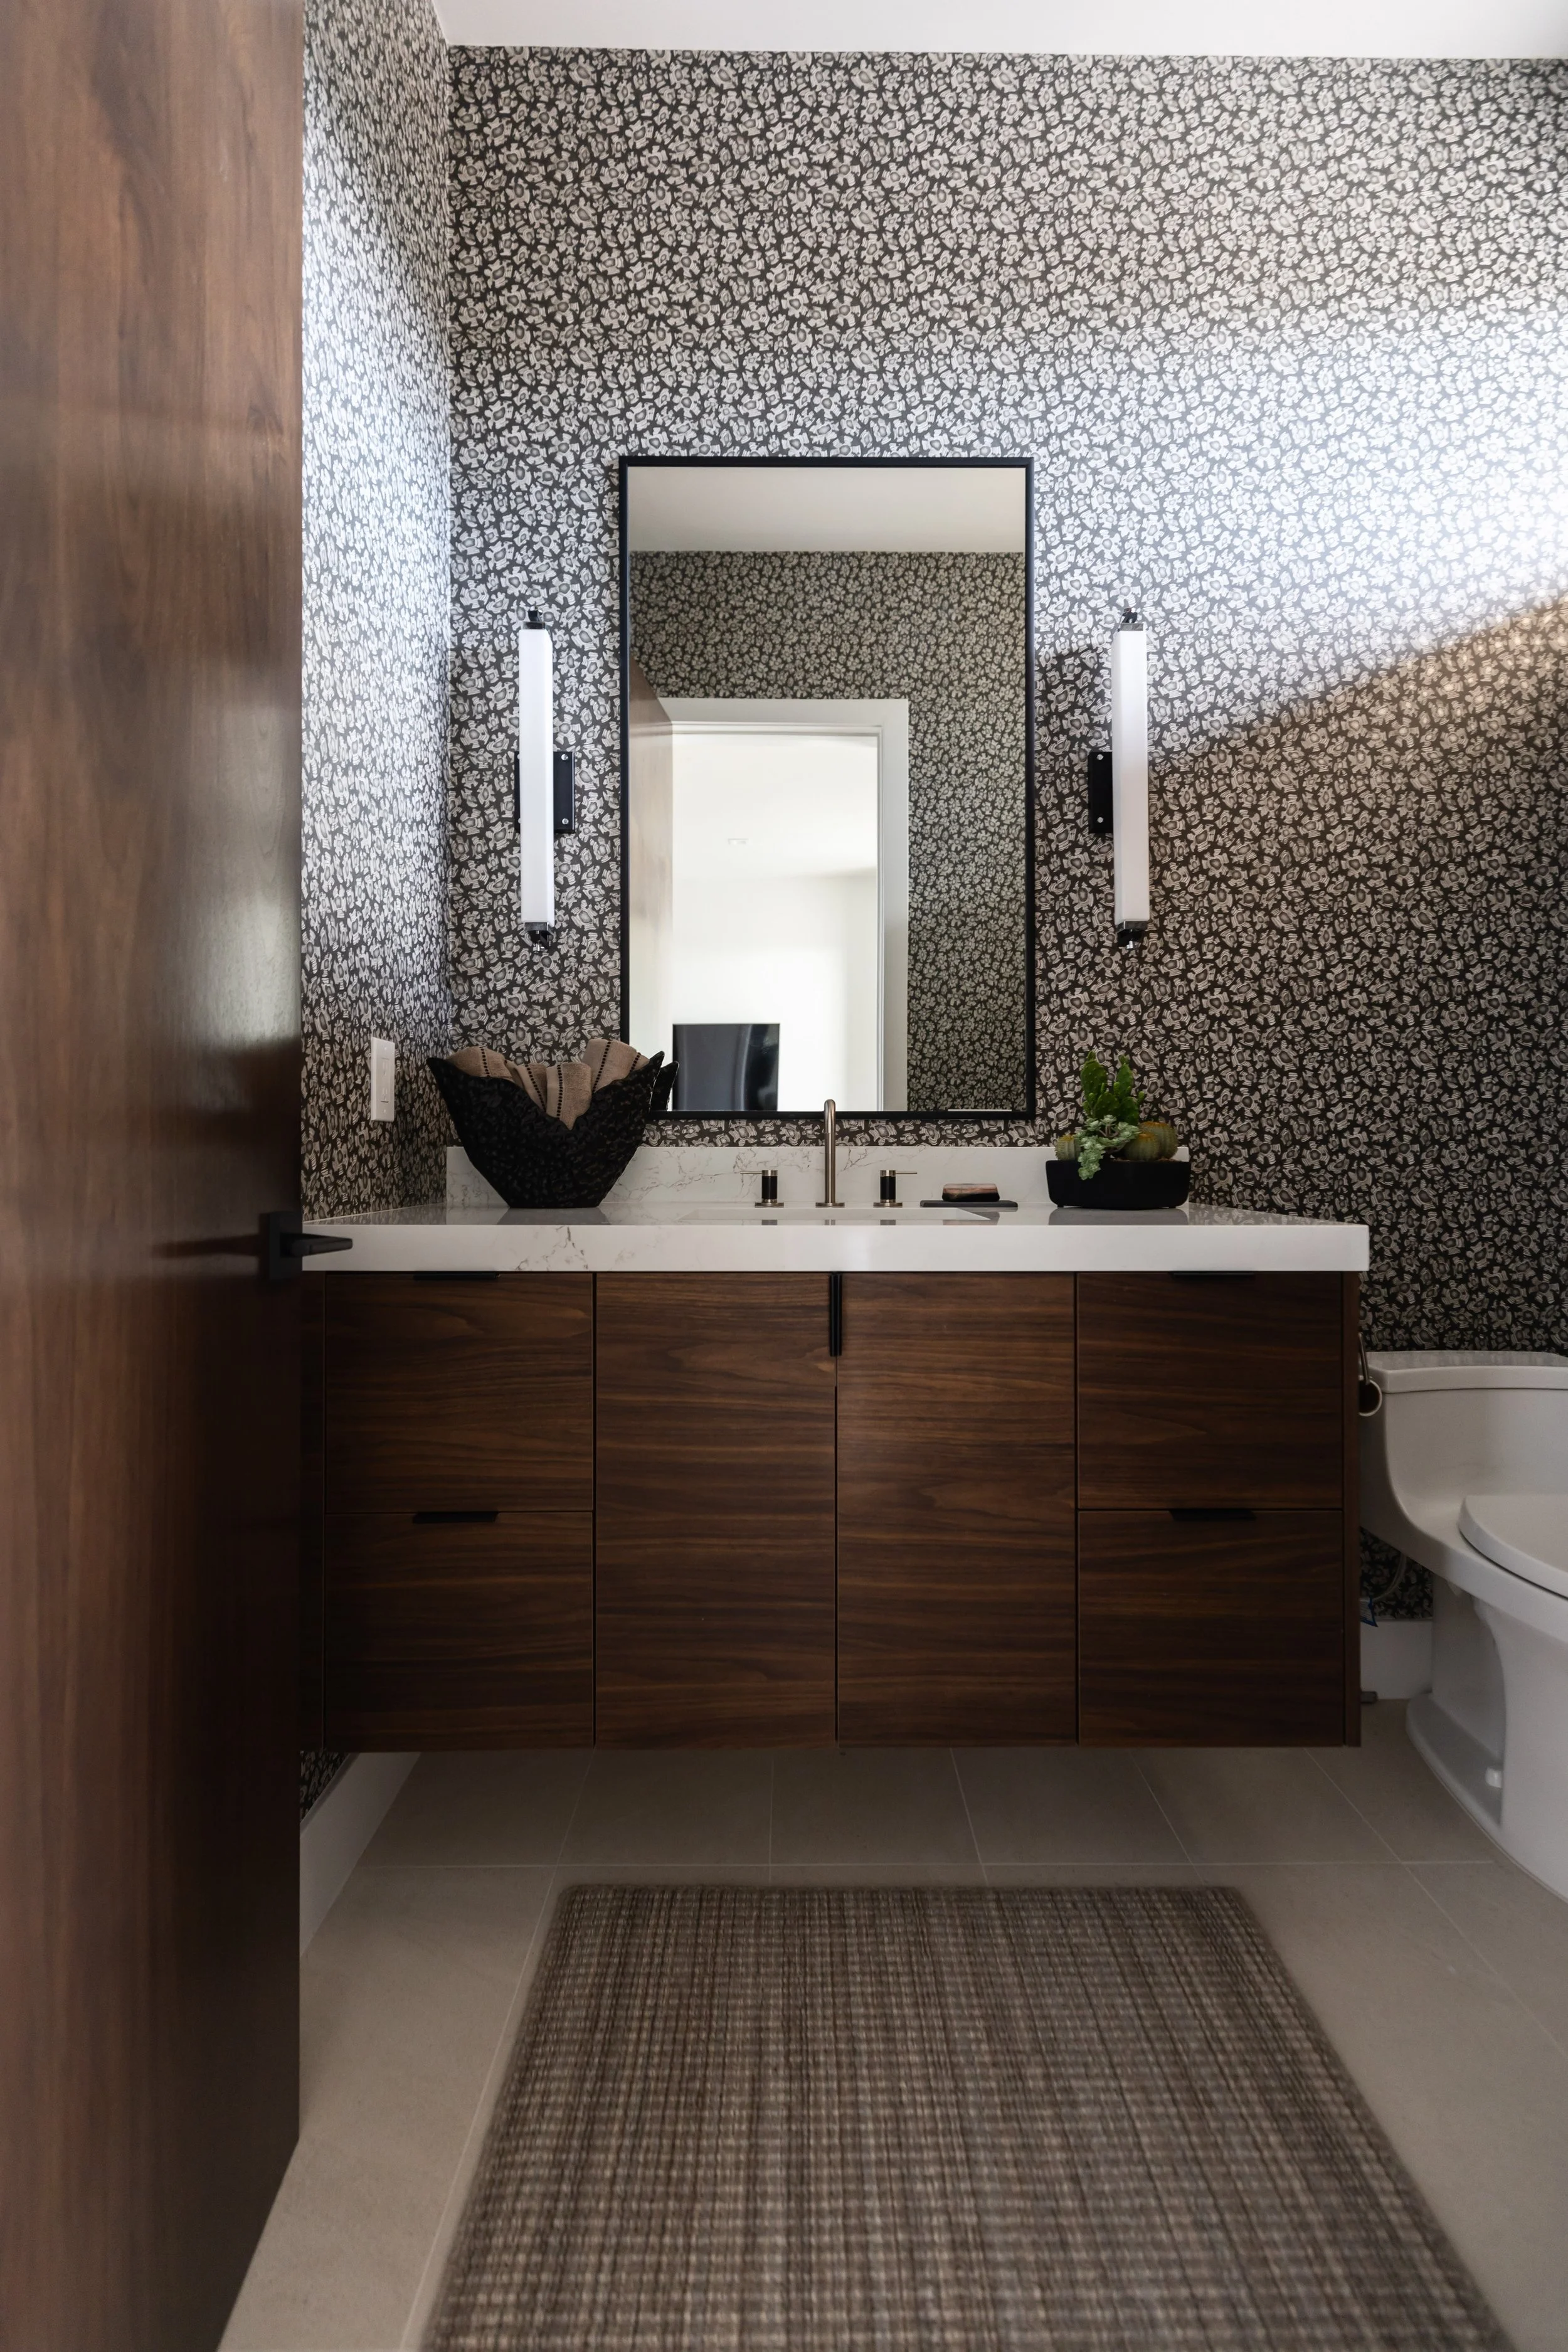
Plumbing fixtures have a direct impact on what happens behind the walls.
Your faucet style, tub configuration, shower system, sink type, and even the number of shower controls can affect plumbing requirements.
That means this isn't a category you necessarily want to leave until the end.
Selecting plumbing early also gives you the opportunity to coordinate finishes throughout the home rather than choosing each bathroom independently.
The goal isn't necessarily for every room to match. It's for the entire home to feel related.
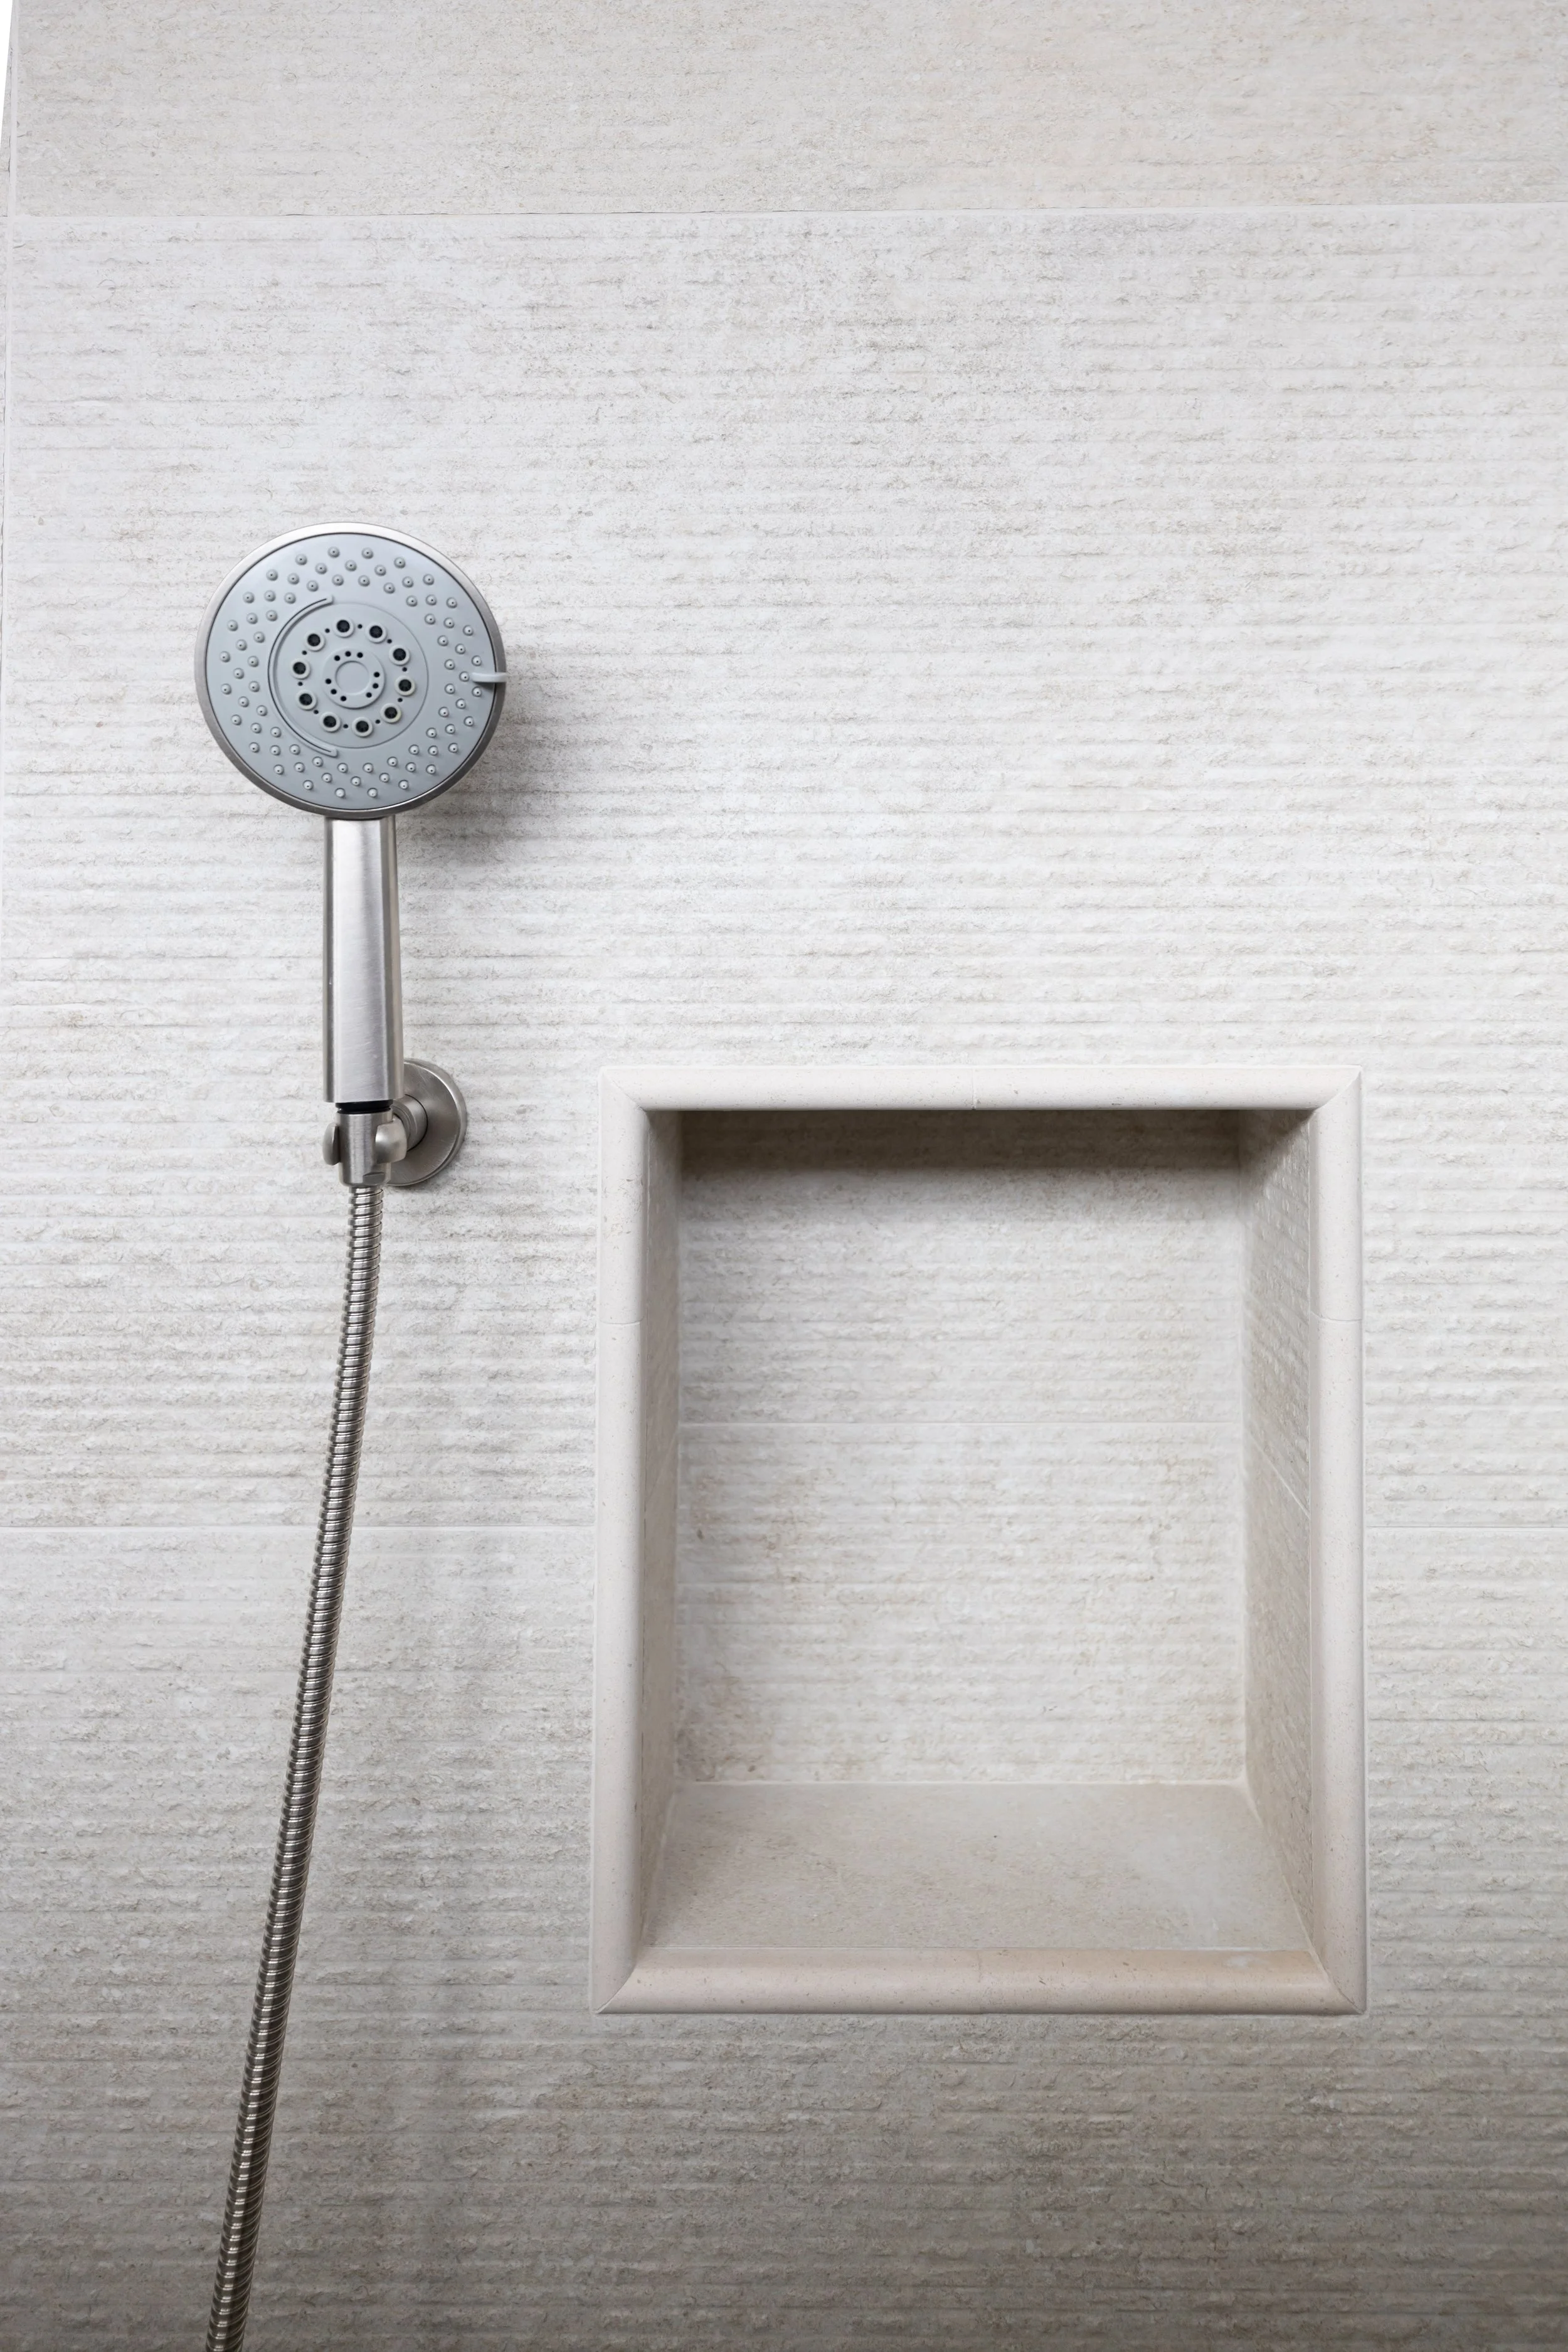
Decide Where Your Materials Begin and End
Choosing a beautiful material is only part of the design process.
We also have to determine how it is installed.
Where does the backsplash stop?
Does the shower tile continue to the ceiling?
How does one flooring material transition into another?
Where does stone terminate around a fireplace?
Does a countertop have a standard edge or a thicker built-up profile?
Should a wall treatment continue around a corner?
Those details are often what separate a space that simply contains beautiful materials from one that feels intentionally designed.
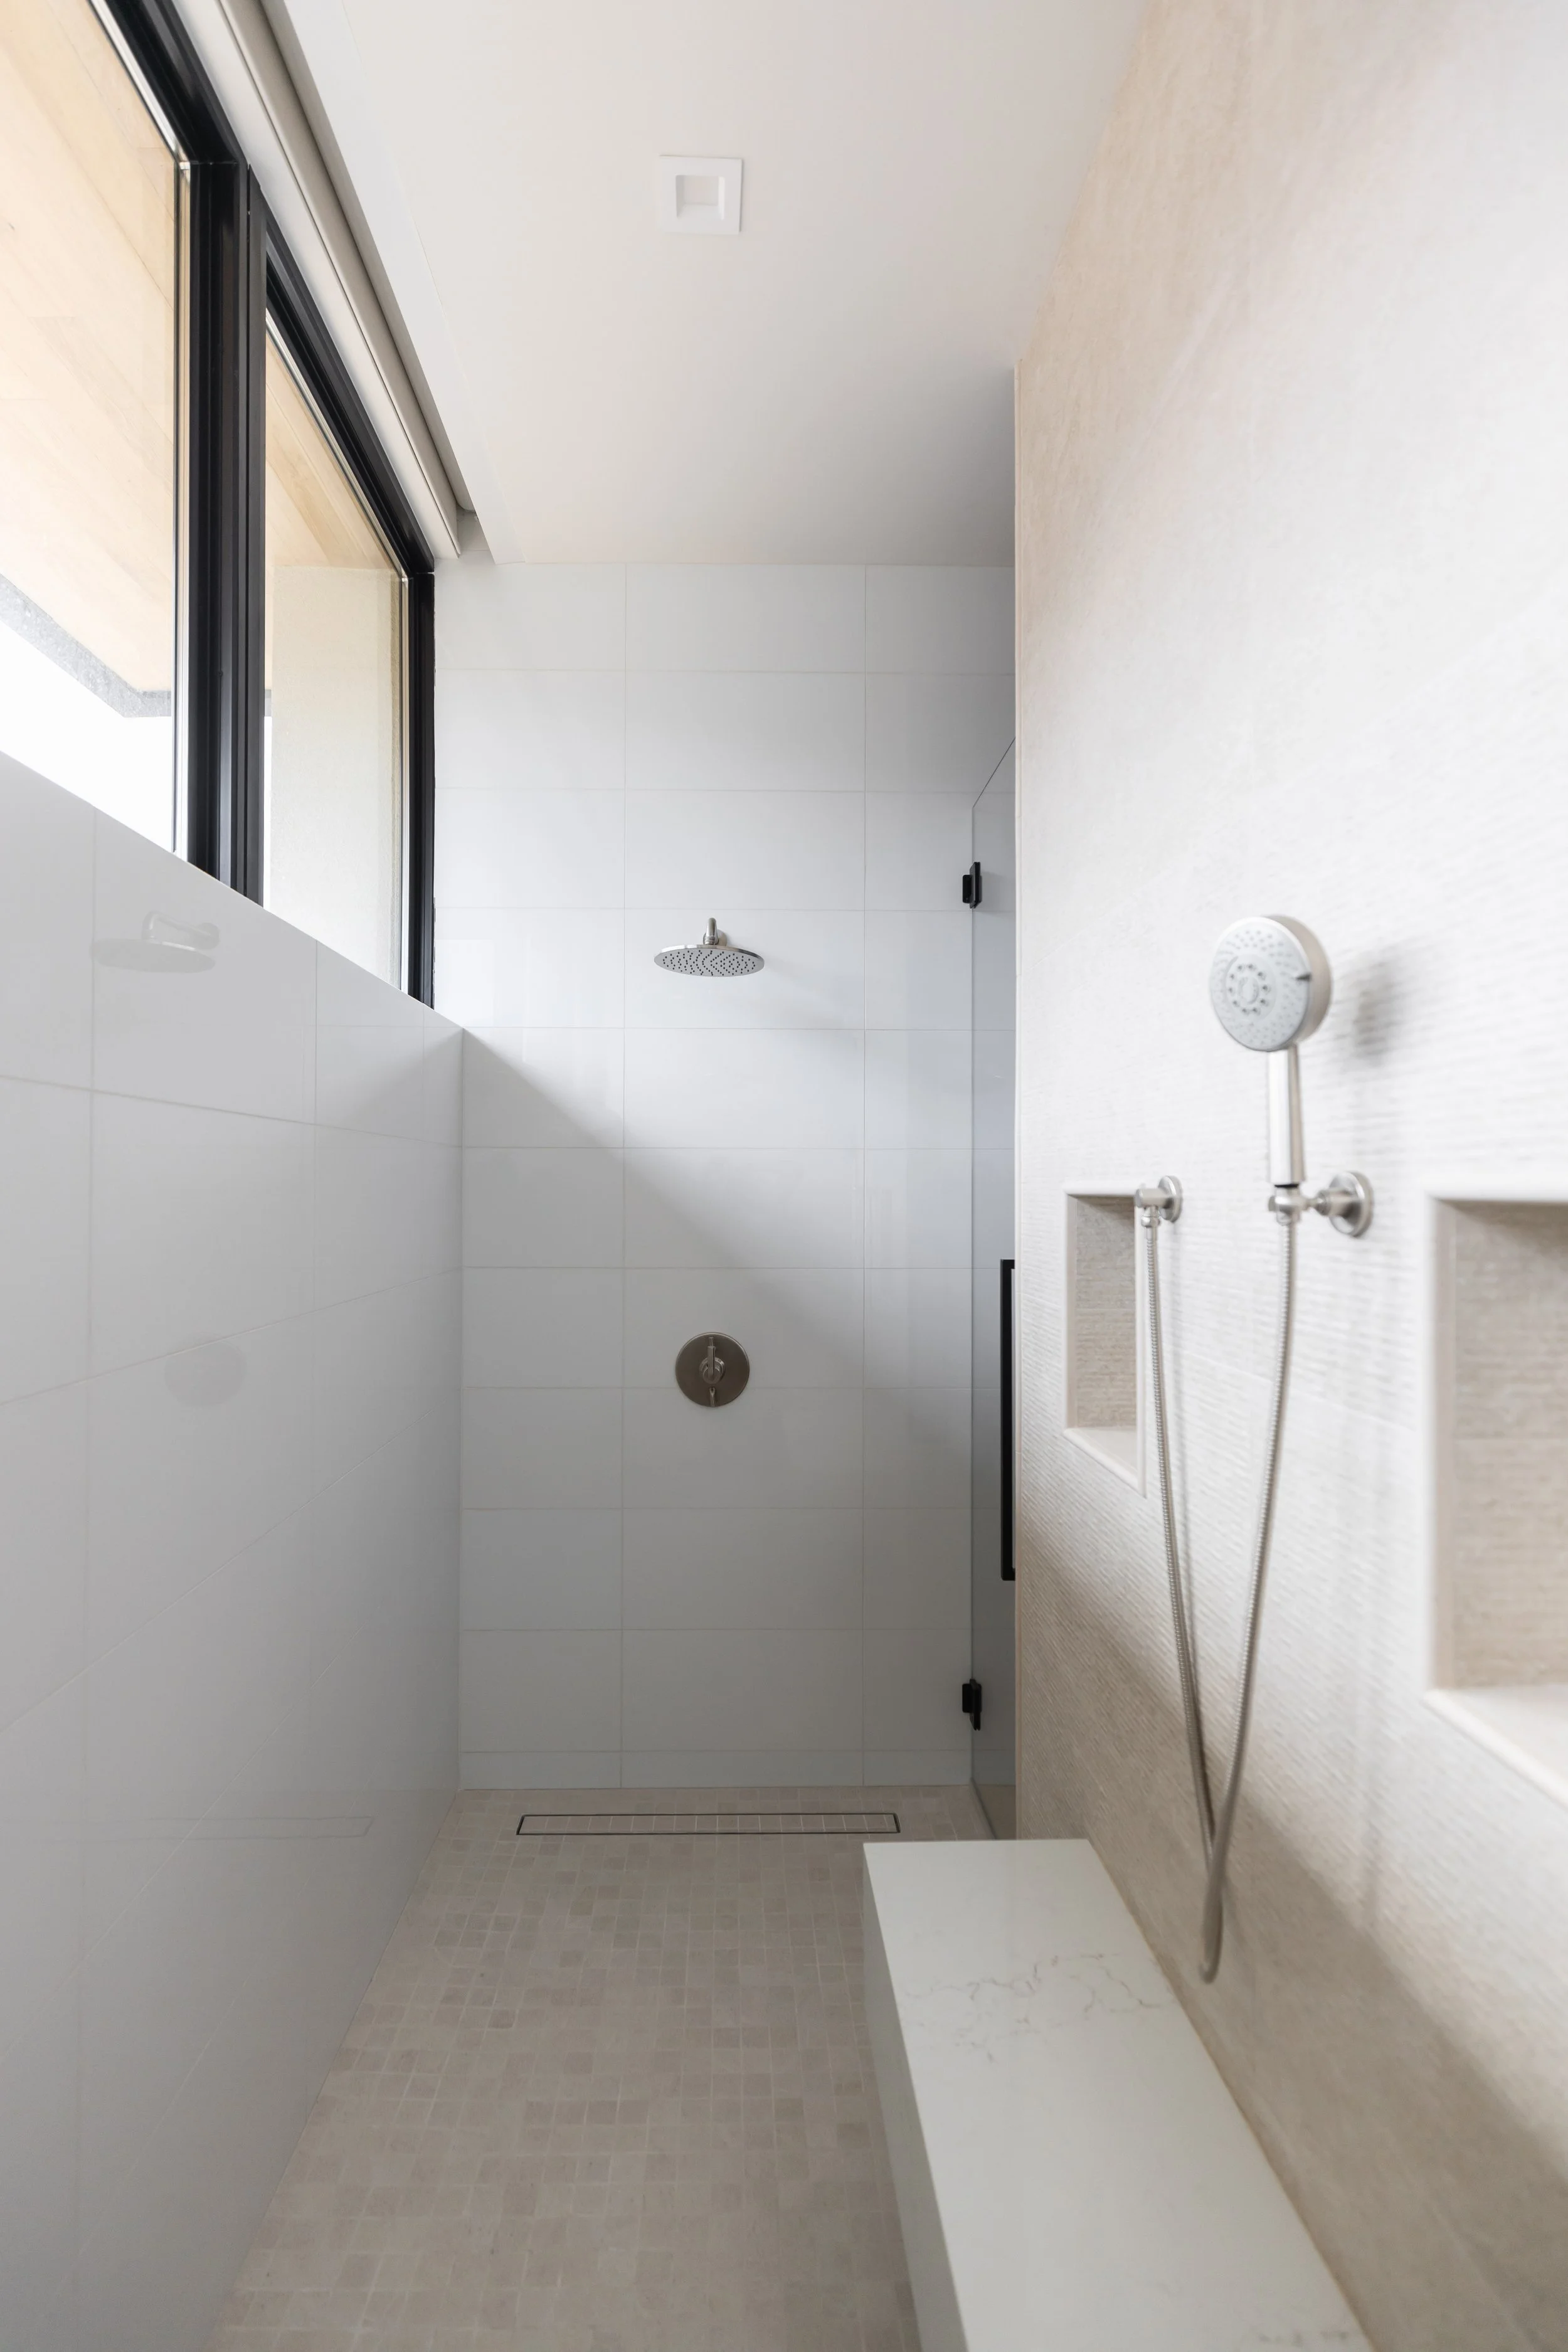
Coordinate Flooring Throughout the Home
Flooring has a huge visual impact because it connects so many rooms together.
When possible, we like to look at the entire flooring plan instead of selecting each space individually.
That means considering transitions between hardwood, tile, stone, carpet, and exterior surfaces.
We also think about how flooring works with cabinetry, countertops, wall colors, and the overall architectural style of the home.
Making these decisions as a whole creates a more cohesive result.
Don't Wait Until the End to Think About Window Treatments
Window treatments are another detail homeowners often plan much later than they should.
Depending on the type of treatment, decisions made during construction can allow for a cleaner finished installation.
For example, concealed shades, motorized treatments, electrical requirements, and specialty window conditions may need to be coordinated in advance.
Even if the actual fabric isn't selected yet, knowing what type of window treatment will eventually be installed can be helpful during construction.
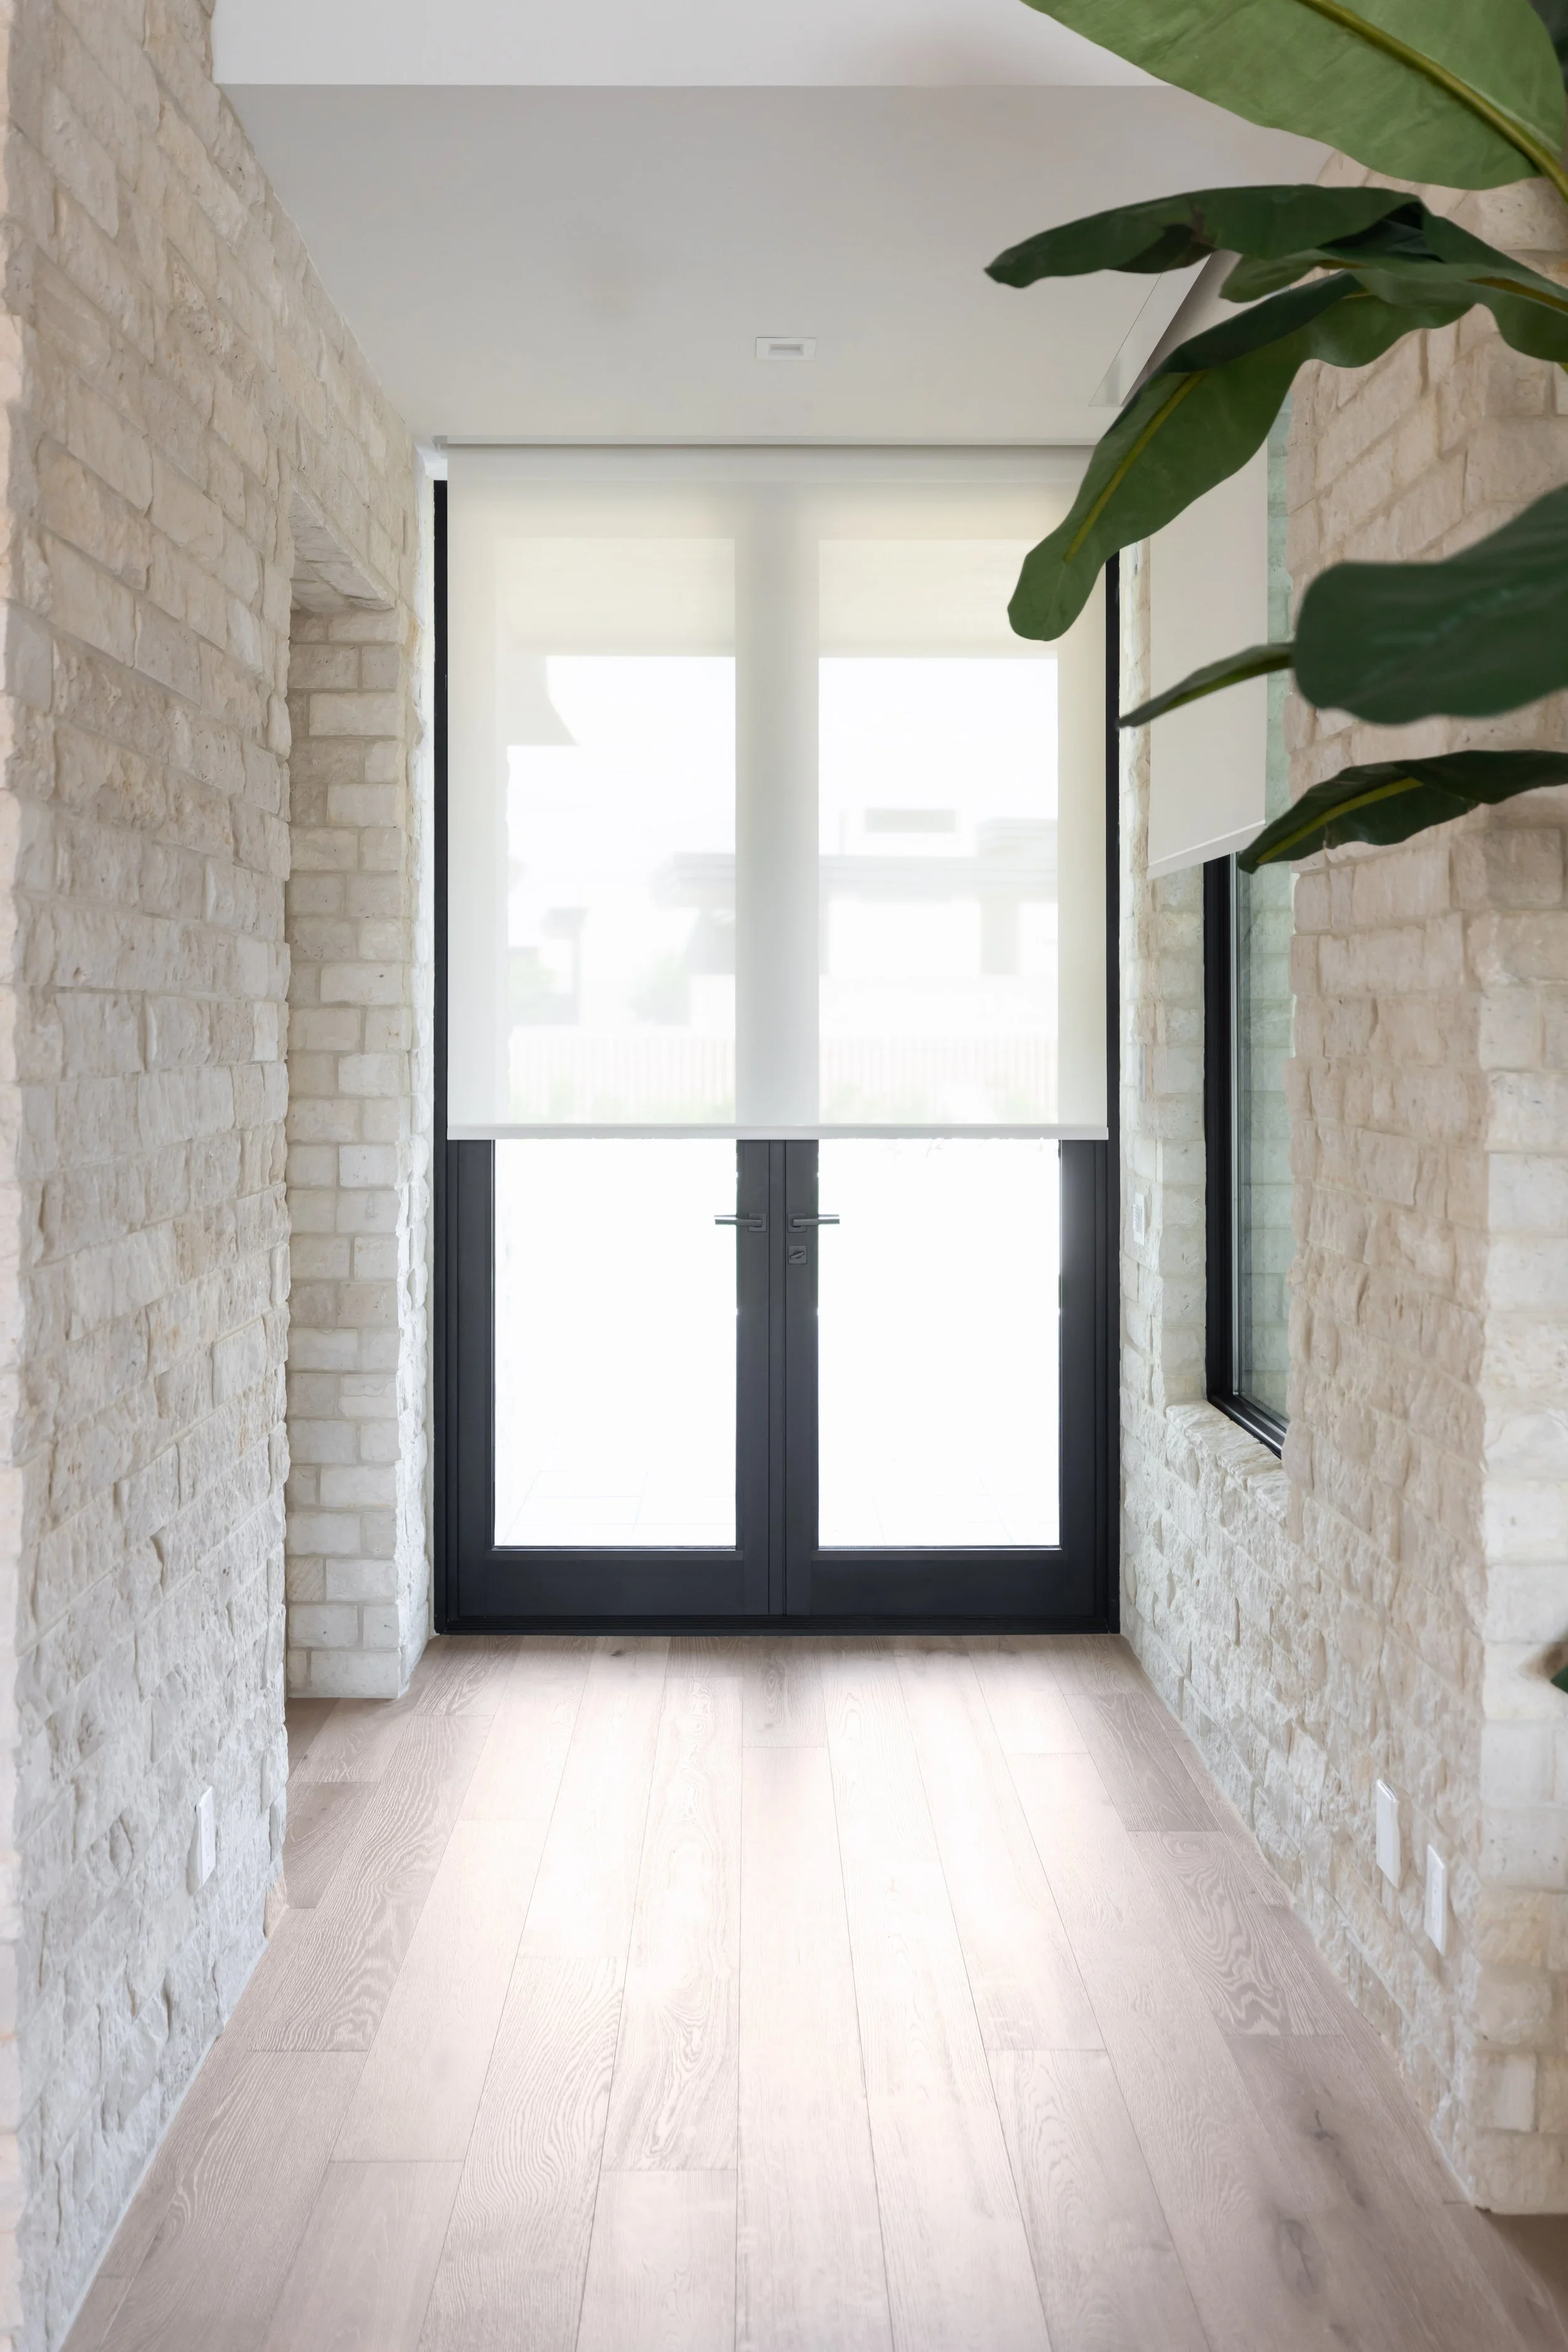
Consider the Details You Don't Immediately See
Some of the most important design decisions aren't the glamorous ones.
Outlet locations.
Switch placement.
Thermostats.
Air vents.
Door swings.
Baseboards.
Cabinet fillers.
Transitions.
TV locations.
Blocking inside walls for heavy artwork or window treatments.
Individually, these details may seem minor. Together, they have a major impact on how polished the finished home feels.
This is also where coordination between your interior designer, architect, builder, and trades becomes incredibly important.
Why Early Interior Design Planning Matters
There will always be decisions that need to be made during construction.
That's normal.
The goal isn't to predict absolutely everything before the project starts.
The goal is to make the decisions that affect construction early enough that your builder has the information they need when they need it.
That gives everyone more time to think through the design, coordinate details, confirm availability, and make adjustments before those adjustments become costly.
It also makes the process much more enjoyable for the homeowner.
Instead of making major decisions under pressure, you can move through the project with a clear design direction already established.
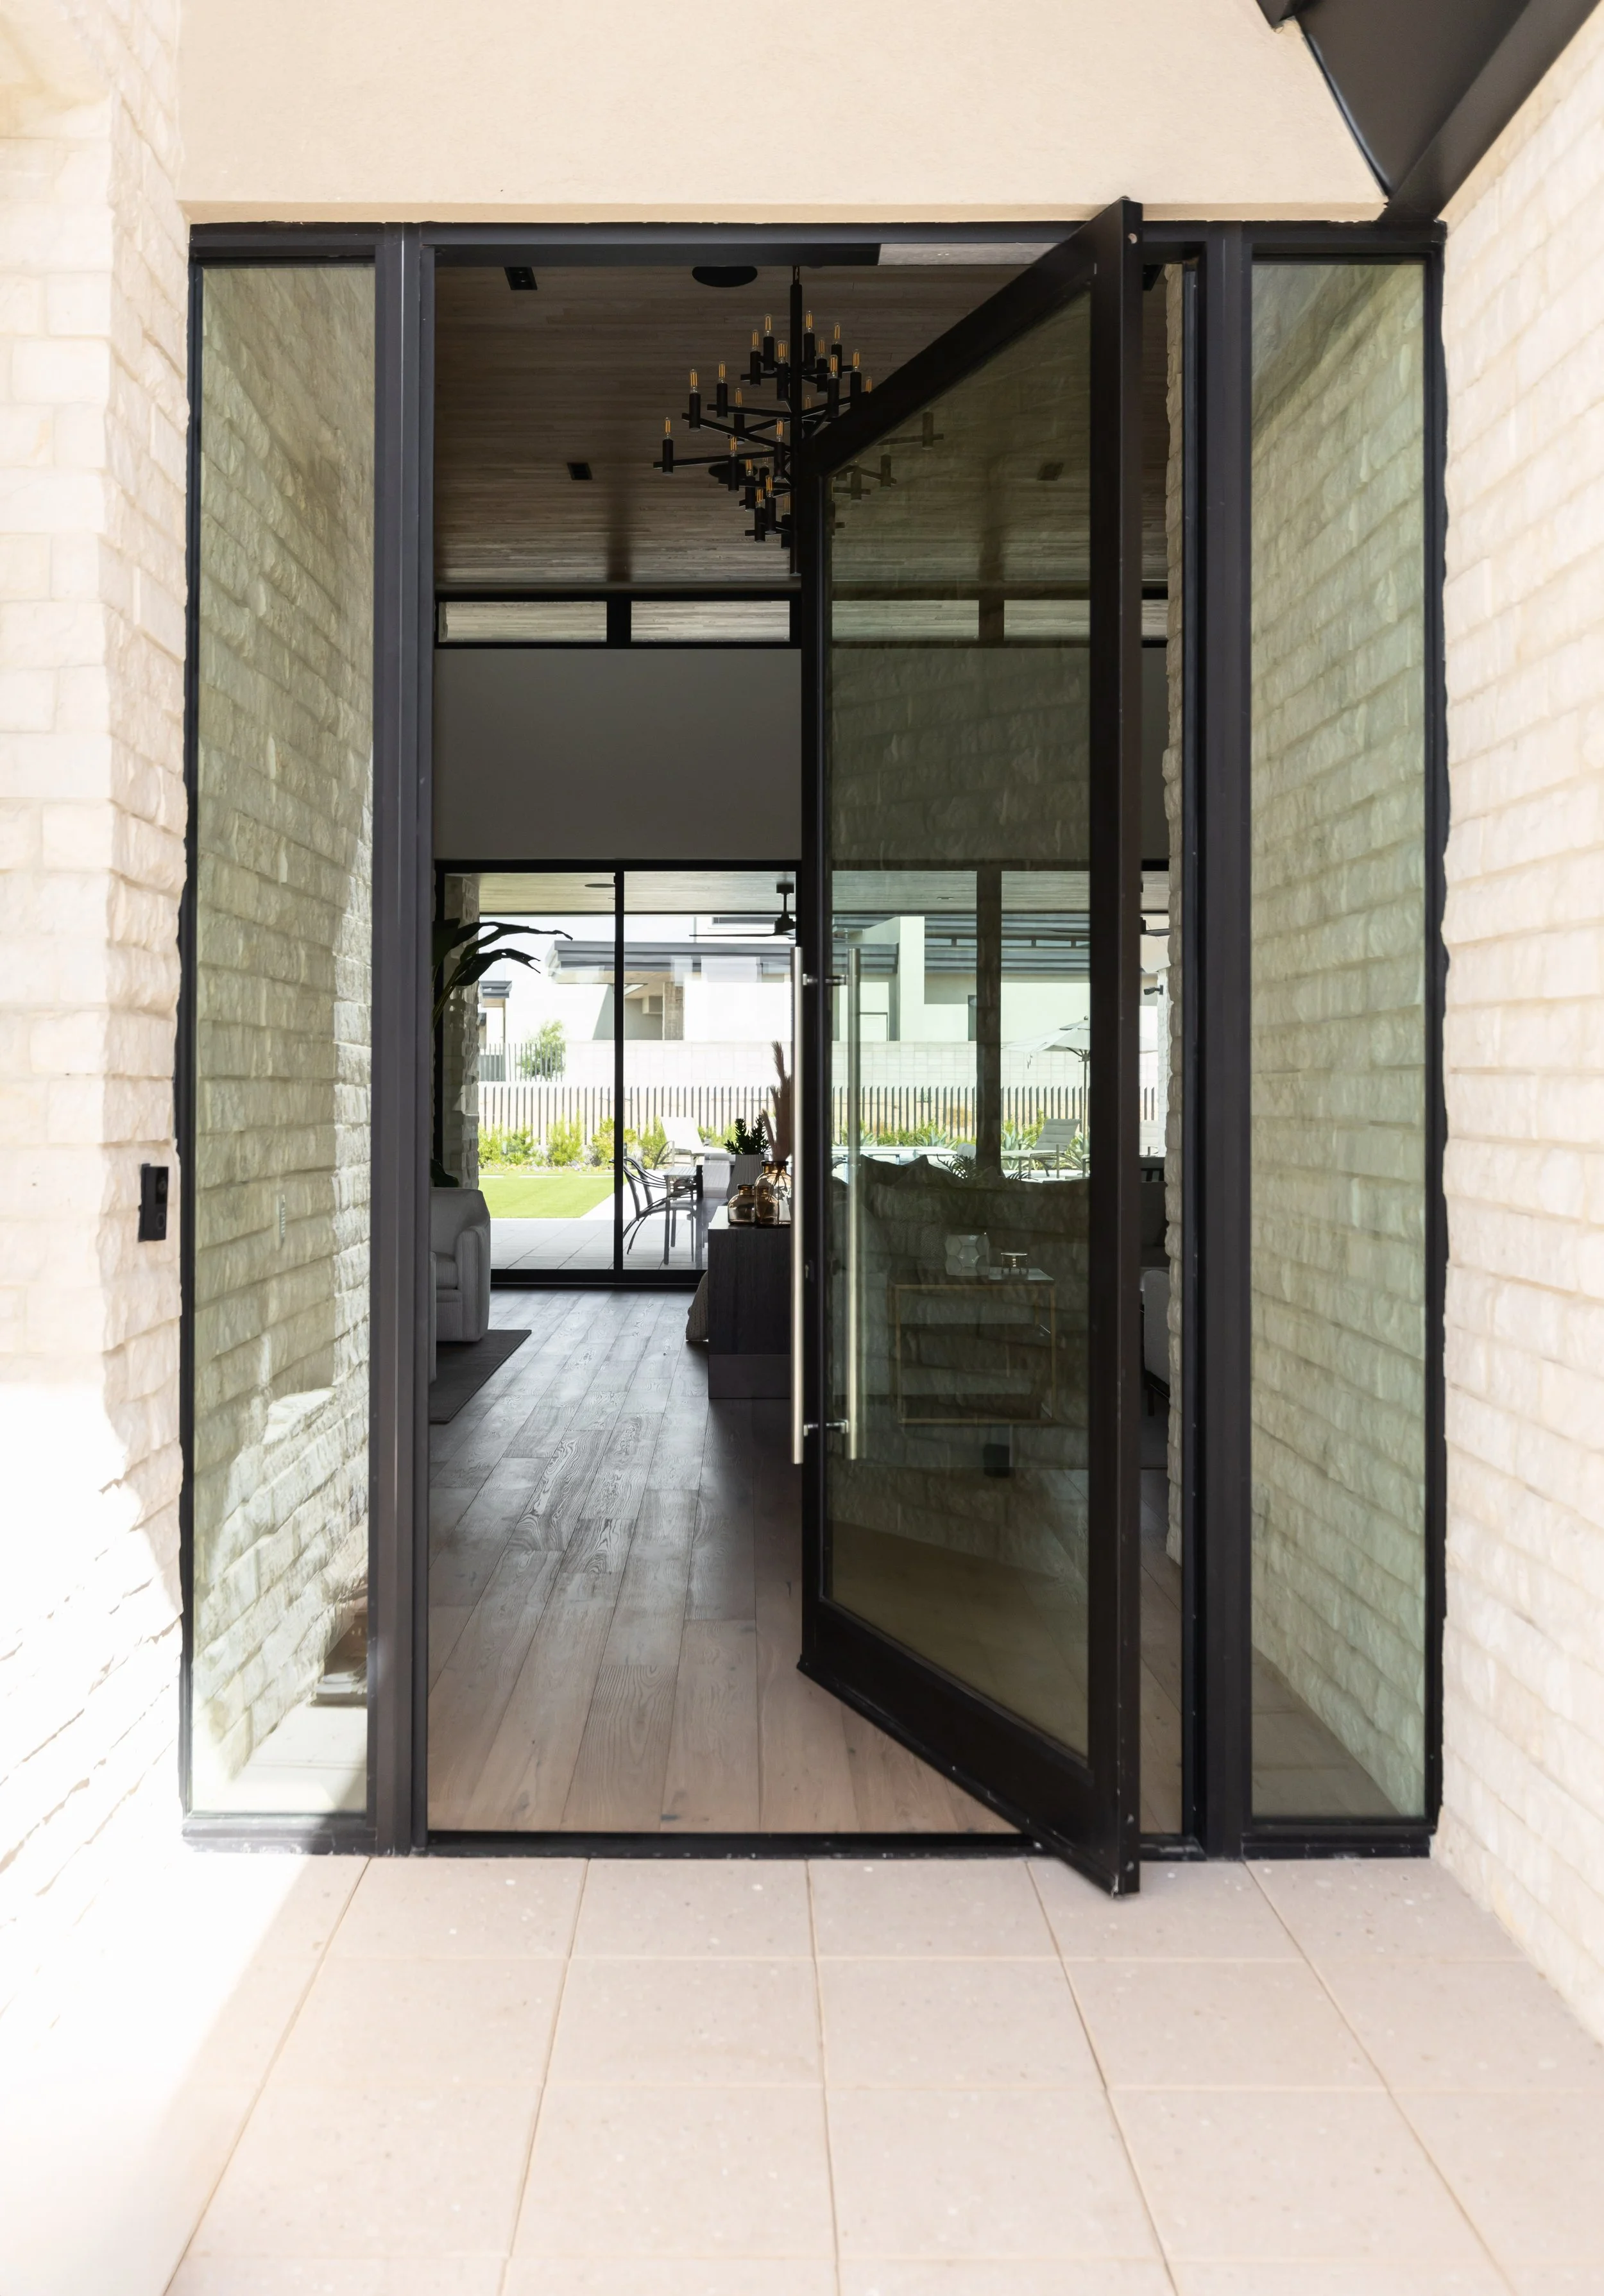
Planning a Custom Home in Scottsdale?
If you're beginning a custom home or major renovation in Scottsdale, Paradise Valley, Phoenix, or the surrounding Arizona area, bringing your interior designer into the project early can help create a much smoother design and construction process.
At Ashley Marie Interiors, we provide full-service interior design, including space planning, interior selections, detailed design plans, builder collaboration, furnishings, and final installation.
Our goal is to think through the details before they become problems—and create a home that feels cohesive from the architectural plans all the way through the final layer.
Planning a custom home? We'd love to hear more about your project.